Designing a
custom home is an absolute thrill – you get to create a space that’s perfect for your lifestyle, every single day. From the layout of your rooms to the architectural details, your floor plan is the foundation upon which your home will function. But, even the most beautiful designs can fall flat if you don’t watch out for a few key planning pitfalls before you break ground.
At Icon Building Group, we’ve helped hundreds and hundreds of homeowners in the Chicago suburbs, Illinois, and Wisconsin turn their dreams into a reality. And through all our years of experience, we’ve seen again and again how careful planning can save you a ton of money, and prevent all sorts of frustration down the line. So, below are the most common custom home floor plan mistakes we see – and some tips on how to avoid them before you even start digging.
1. Designing for your Current Life Without Thinking About the Future
One of the biggest mistakes people make is designing a floor plan that only meets their needs right now. And sure, your life is important – but your home should be able to adapt to changes as they come along.
Ask yourself:
- Are you planning on adding to your family anytime soon?
- Do you see yourself working from home in a few years?
- What about when you get older and your mobility needs change?
If you plan ahead, you can build in some super flexible spaces – like a room that can double as an office or a guest bedroom or a hobby area. And features like main-level bedrooms or wider hallways can add tons of value in the long run, without sacrificing any design.
2. Ignoring Traffic Flow and Your Daily Routine
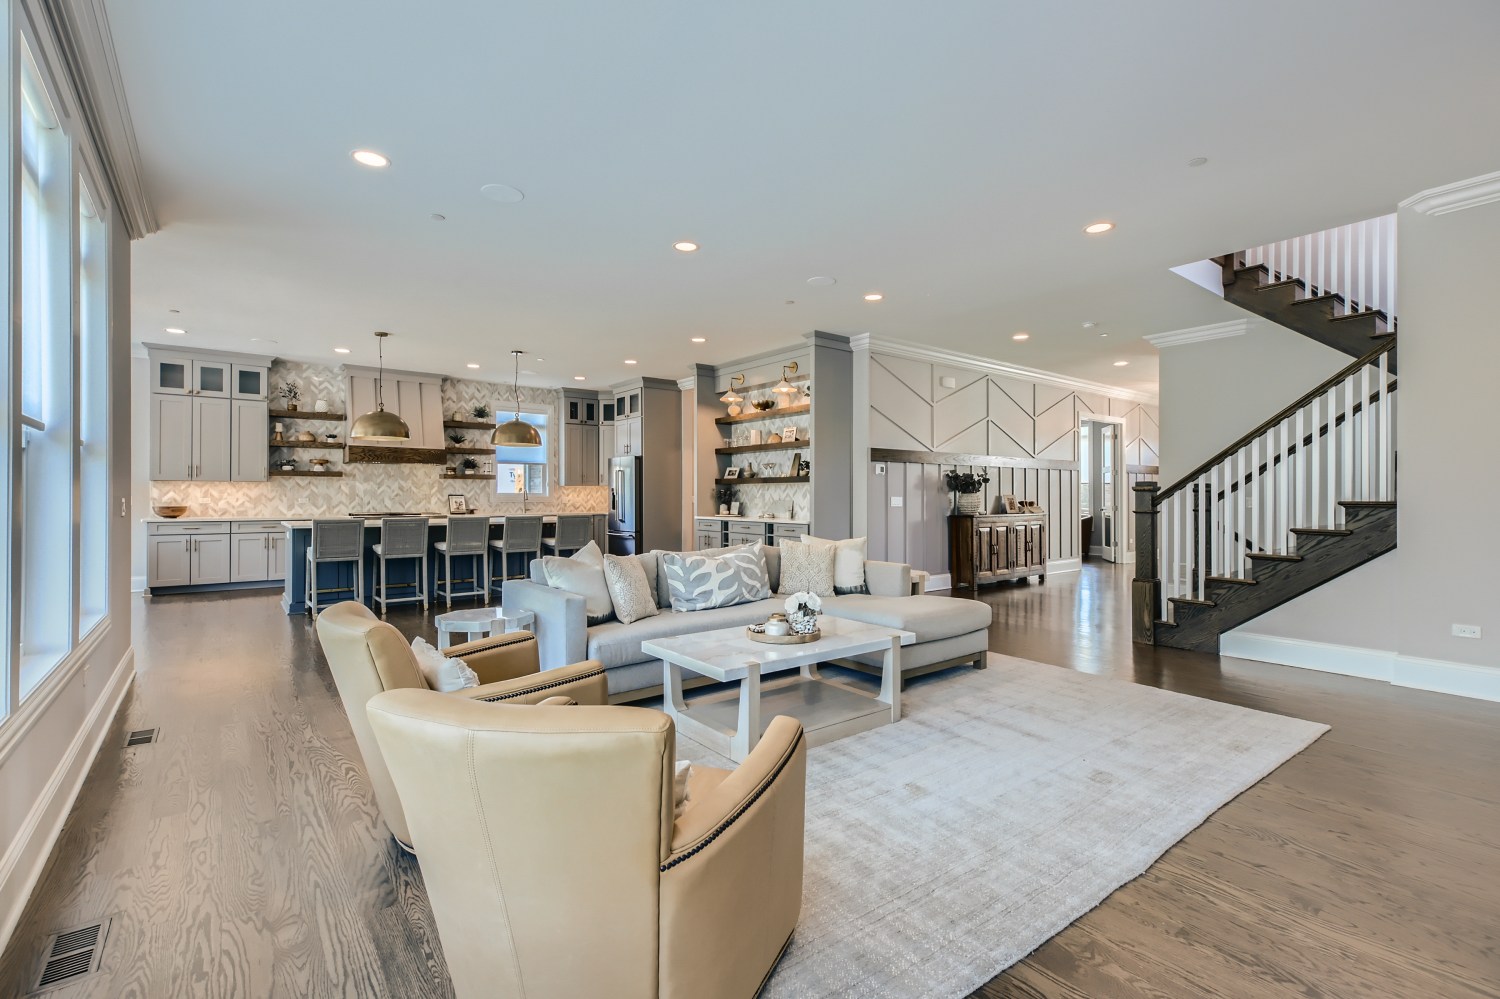
Your floor plan should be designed with how you live your life in mind. If you don’t get this right, even a big house can start to feel cramped or inconvenient.
Some of the most common issues we see include:
- Kitchens that are stuck way off in a corner of the house
- Bedrooms that are right next to the living room (and all the noise that comes with it)
- Awkward hallway layouts or bottlenecks
Before you finalize your plans, think about what your day-to-day life is like – your morning routines, your meal prep, your laundry – and try to design a space that makes all these things easier.
3. Underestimating your Storage Needs
Storage is one of those things that people often overlook when they’re designing their home, but it’s actually super important for keeping your space organized and functional. If you don’t plan ahead for storage, you’ll end up with clutter and a bunch of costly add-ons down the line.
Some things to think about including in your design are:
- A walk-in pantry
- A mudroom with built-in cubbies for your shoes and coats
- A linen closet right next to your bedroom and bathroom
- Plenty of storage space in your garage
At Icon Building Group, we help homeowners design storage solutions that fit perfectly into your space, and make your life so much easier.
4. Overlooking Natural Light and the Placement of Your Windows
Natural light is a total game-changer for the way your home feels. And one of the most common mistakes we see is people placing windows without thinking about how the light will come in.
If you put your windows in the wrong spot, you end up with a dark and gloomy space – or one that’s way too hot or cold. But if you take the time to think about it, you can maximize your natural light, control the glare, and even show off the best parts of your home.
5. Focusing on Size Over Function
It’s easy to get caught up in making your home bigger and bigger, but the truth is – it’s not always about the size of the space. A home that’s too big can feel overwhelming and hard to keep clean – and often it’s the smaller, more thoughtful spaces that are the most comfortable and livable.
So instead of focusing on square footage, try to prioritize things like:
- Rooms that are well-proportioned and have a good flow
- Spaces that can be used for more than one thing (like a home office or a hobby room)
- Layouts that are super-efficient and don’t waste any space
6. Forgetting About Your Furniture and How You’ll Use the Space
A floor plan might look amazing on paper, but if it doesn’t take into account how you’ll actually use the space, you’ll end up with a bunch of problems down the line.
Before you finalize your plans, try to imagine how you’ll furnish each room – and think about things like:
- Where you’ll put your furniture
- How doors and windows will work in the space
- Where you’ll put things like your TV or your home office setup
7. Poor Kitchen and Bathroom Designs
The kitchen and the bathroom are two of the most-used spaces in your home, and if you get them wrong, it can make a huge difference in how you live your life.
Some common mistakes we see in kitchens include things like:
- Not enough counter space
- A cramped work zone
- Appliances that are poorly placed
And in bathrooms, we often see things like:
- Not enough storage
- Awkward layouts
- Inadequate lighting
Working with an experienced custom builder can really make a difference – and help you design spaces that are both beautiful and functional.
8. Not Planning for the Nitty-Gritty Details
When you’re designing your floor plan, it’s easy to get caught up in the big picture – but you also need to think about things like your plumbing, your electrical system, your lighting, and your technology integration.
If you don’t plan ahead for these things, you’ll end up with a bunch of costly changes down the line – and a home that’s not really designed for the way you live.
So try to think about things like:
- Where you’ll put your outlets and switches
- How you’ll light your space
- How you can integrate all the modern tech you want
9. Not Working with the Pros
Finally, perhaps the costliest mistake of all is trying to design a floor plan without any professional help. Custom home design is a specialty field – and it requires expertise in things like construction, engineering, and building codes. If you don’t have the right guidance, you can end up with a whole bunch of problems down the line. The Icon Building Group: Where Beautiful Homes Start with a Collaborative Process
At the
Icon Building Group, we make sure that your floor plan isn’t just pretty to look at, it’s also strong, meets all the codes and is tailored to make your life easier.
Planning Your Custom Home Before You Ever Break Ground
Your floor plan is the master plan for how your dream home is going to function for years to come and decades to go. Steer clear of some common pitfalls before construction even starts and you might just save yourself a lot of time, money, and headaches – and end up with a home that really does what you need it to.
By having the foresight to plan for what you’ll need in the future, keeping functionality top of mind and working together with an experienced guy who actually knows what they’re doing, you end up with a home that just feels right – like it’s been with you for years
Building a Home That Stays With You
We think the key to building a really great home is starting with some smart planning. Whether you’re starting from scratch or just looking to tweak an existing design, we’ll be right there with you every step of the way.
If you’re ready to start working on building your dream home, in the Chicago suburbs in Illinois or Wisconsin, then hit us up now. We’ll make sure that your floor plan gets it right – before we ever even start construction on the thing.