The way we live and work has changed – and I’m not just talking about some minor tweak – it’s been turned on its head. Remote work, that’s supposed to be just a temporary fix, is now a permanent fixture in many people’s lives. Which means homeowners are having to rethink how their spaces are working for them – especially when it comes to setting up home offices that are actually productive, comfortable and inspiring.
Building a custom home gives people a rare chance to design a space that is truly tailored to their needs. Rather than having to make do with a spare bedroom or some dodgy old kitchen corner, you can actually craft an environment that’s specifically designed to help you stay focused, get more done and maintain a healthy work-life balance.
At Icon Building Group, we work with homeowners across the Chicago suburbs, Illinois and Wisconsin to design homes that are as much about modern living as they are about remote work. We know a thing or two about how to create spaces that work for people – and that includes dedicated workspaces that help people stay on track.
Making Room for a Dedicated Workspace
When it comes to designing a space for remote work, having a dedicated office is top of the list. I mean, a quick-and-dirty setup might do the trick for a little while, but if you want to stay productive over the long haul, you need a space that’s genuinely set up for work.
Custom homes offer a chance to incorporate all sorts of great features, such as:
- A private office with a door that keeps distractions to a minimum
- Separate work zones for multiple household members
- Flexible spaces that double up as guest rooms or study areas
By giving your workspace its own identity, you create a clear boundary between work and home life – and that’s essential for maintaining a healthy work-life balance.
Getting the Location Right
Where you put your home office is super important. Putting it in the wrong spot – like near the main living areas or in a noisy spot – is a surefire way to create distractions.
When designing your custom home, think about:
- Where would be the quietest and private spot for your office?
- How can you get some natural light without making it too harsh?
- Is it best to have your office on the main floor for convenience or do you want it on the second floor or in the basement for more privacy?
The key is to design your space with your daily routine and work habits in mind.
Making the Most of Natural Light and Comfort
Natural light plays a huge role in how productive and happy you feel. A well-lit workspace can stop eye strain and make the whole space feel more welcoming.
When we design custom homes, we always look for ways to make the most of natural light, such as:
- Incorporating big windows or glass doors
- Positioning your desk to get the best light
- Adding layered lighting to make the space feel even more inviting
And it’s not just about light – comfort is key too. Proper ventilation, temperature control and ergonomic design can all make a big difference to how well you work.
Built-In Storage and Organization
Clutter can quickly turn a workspace into a nightmare. A well-designed home office needs built-in storage solutions that keep everything tidy and within reach.
Consider incorporating:
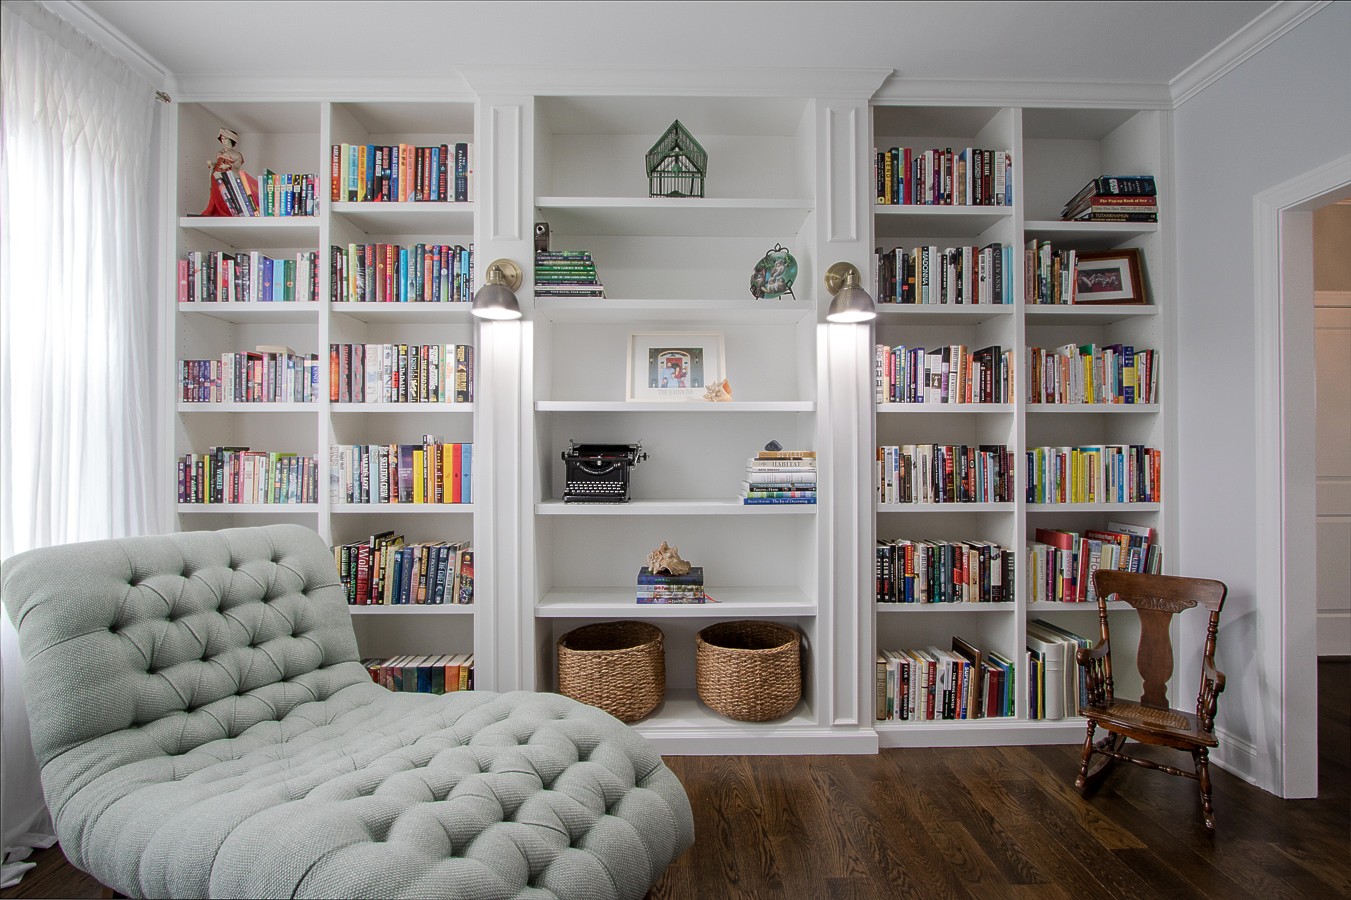
- Built-in shelving and cabinetry
- Hidden storage for files and office supplies
- Custom desks that are tailored to your workflow
- Cable management systems to keep everything neat and tidy
These features not only make your space more functional, but they also keep it looking clean and stylish.
Getting Your Tech Ready
A modern home office needs a solid tech foundation – which is one of the real benefits of building a custom home. We can plan all the necessary tech elements from the start, so you don’t have to worry about costly upgrades later on.
Important things to consider include:
- High-speed internet access and wiring
- Strategically placed outlets and USB ports
- Dedicated circuits for office equipment
- Integrated smart home technology
By getting this stuff sorted out from the start, you can avoid all the hassle and cost associated with retrofitting an existing home.
Soundproofing for Focus and Privacy
Noise is one of the biggest challenges of working from home – whether it’s household activity, outdoor sounds or virtual meetings. Distractions can really affect productivity and professionalism.
Custom homes can incorporate lots of great sound-reducing features, such as:
- Insulated walls and doors
- Solid-core doors for better noise control
- Acoustic panels or materials
- A strategic location to keep you away from busy areas
These solutions help create a quiet and focused space – essential for video calls and deep work.
Designing for Flexibility and Growth
Remote work needs can change over time – so a space that works today might not work tomorrow. That’s why flexibility is a key principle in custom home design.
You might consider:
- Offices that can double up as guest rooms or hobby spaces
- Additional workspace areas for future needs
- Multi-functional furniture that adapts to different uses
Designing with flexibility in mind means your home stays functional as your career, family and lifestyle evolve.
Creating a Space that Inspires
Your home office should be a space that reflects your professional needs and personal style – unlike a traditional office space, which is often completely generic. A custom home office gives you the chance to create an environment that really motivates you.
This might include:
- Custom finishes that match your home’s overall design
- Artwork or décor that gets your creative juices flowing
- Comfortable seating for meetings or brainstorming
- A layout that supports your unique workflow
The result is a space that feels both productive and enjoyable – making work feel less of a chore and more like a natural part of your day.
Getting Your Work Life in Order
Remote work has the potential to really mess up the lines between your job and your personal life but a thoughtful design can go a long way in putting those boundaries back in place.
By creating a dedicated office, a decent layout, and clear changes of scenery between rooms, you can help your home to be more supportive of a better work/life balance. The minute your work day ends, you can close the door on your office and fully enjoy the rest of your house without any distractions.
Building for the World As It Is Today
Remote work isn’t just some passing fad, it’s a change in how we live and work that’s here to stay – and that changes the way we build our homes. When you design your custom home with the needs of remote work in mind, you can be sure that your space is going to support your productivity, your comfort, and your overall happiness in the long run.
At
Icon Building Group, we know that every one of our customers is different, and that what they need from their home is unique to them. Whether you need a private office of your own, or a shared workspace, or just some space that can change use as your needs do, we’re with you every step of the way to design a house that really fits your lifestyle.
Making a Home That’s Going to Work for You
A well-designed home office is more than just a place to plug in and get some work done – it’s a key part of how you’ll be productive, how you’ll be creative, and how you’ll get the balance of work and play just right. By doing things in the right order and bringing a bit of thought to the design, you can create a home that’s genuinely a good fit for you.
If you’re ready to build a custom home that really gets your remote work needs, then get in touch with Icon Building Group today. We’ll work together to get a space that’s going to help you thrive – both in your job and in your personal life.